Connect this guide with the rest of your visit in the Kuala Lumpur trip planner. Read how the research is made and what its sources establish.
At a glance
Start here
- Read the skyline as several eras sharing one horizon.
- Compare horizontal civic frontage with later vertical symbols.
- Look for local geometry, climate response and historical siting.
- Use public landscapes before choosing a ticketed view.
01
There is no single Kuala Lumpur skyline
A postcard usually compresses Kuala Lumpur into the Petronas Twin Towers, but the city makes more sense as overlapping skylines. The Merdeka civic core uses a long facade and one clock tower to organise an open square. Masjid Negara spreads a folded roof, minaret, courtyards and landscape across a lower composition. KLCC concentrates height in a paired form, while Merdeka 118 creates a singular point beside historic stadiums. These buildings came from different political, religious and commercial contexts. Seeing them together does not erase those differences; it makes the changing ways Kuala Lumpur represented authority and national aspiration visible.
- Civic core: frontage, field, clock and domes.
- National Mosque: roof, minaret, water and landscape.
- Modern towers: paired geometry and a new singular peak.
02
Begin with the civic horizon at Merdeka Square
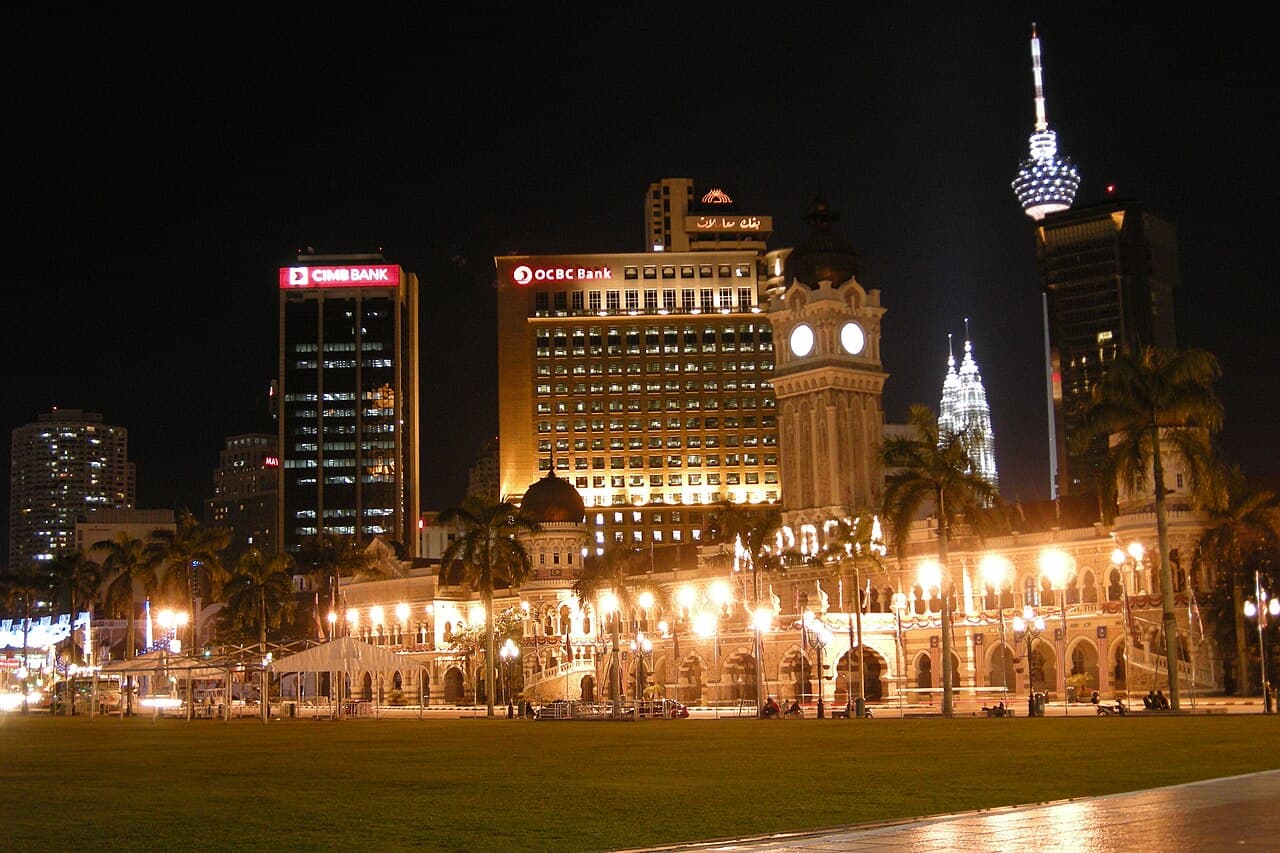
Bangunan Sultan Abdul Samad is best understood across the field of Merdeka Square. Its official history identifies Mughal, Moorish and Gothic influences in a building completed in 1897 for colonial administration. The clock tower rises, but the composition remains strongly horizontal, with repeated arches and copper domes extending along Jalan Raja. This was a skyline built to face civic space rather than dominate the whole metropolis. New public gallery uses after the building's 2026 conservation add another layer without changing that fundamental urban relationship. Walk the square's edge and notice how distance turns separate architectural details into one institutional front.
- View the full facade before focusing on the clock tower.
- Notice how repeated arches create length and rhythm.
- Check the current BSAS page if an interior visit matters.
03
See a different modernity at Masjid Negara
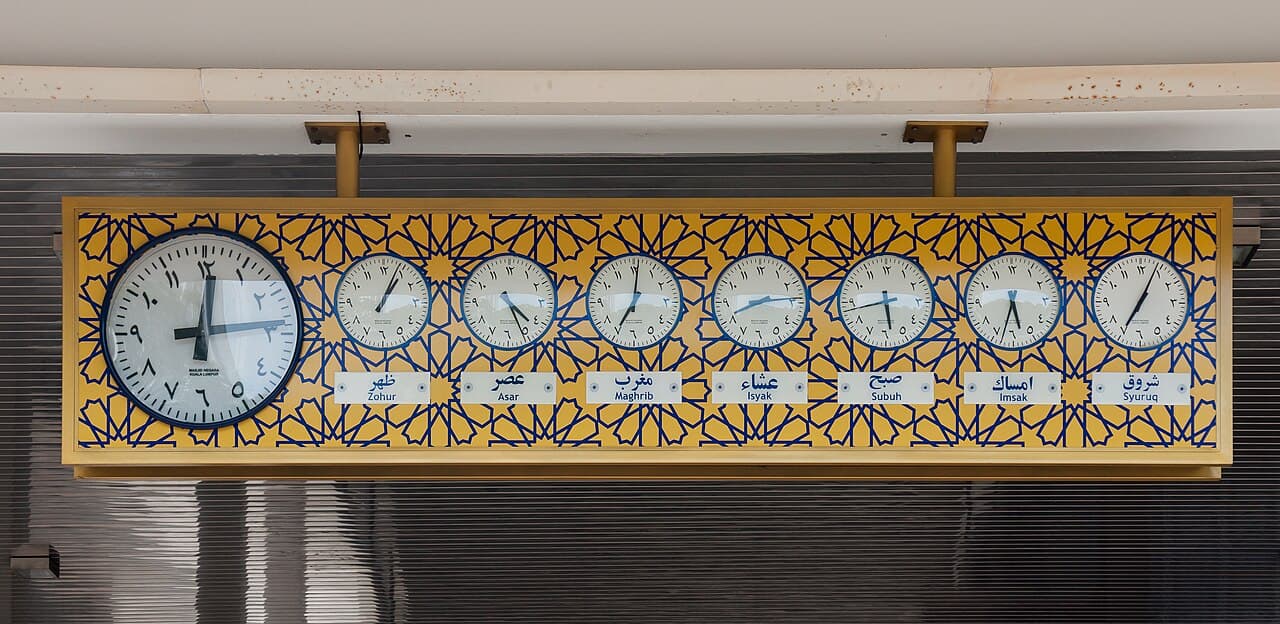
Masjid Negara shows that post-independence modern architecture in Kuala Lumpur was not limited to office towers. Malaysia's official mosque directory says the building was completed in 1965 and describes a local, modern design that moved away from the onion-dome convention. Its principal roof takes the idea of an open umbrella, while the wider composition responds to local climate and social context. Read the mosque from the public approach as roof plane, minaret, shade, water and garden. If visitor access is available, follow the mosque's current instructions; architectural interest never changes its primary role as a place of worship.
- Compare the umbrella-like roof with older onion-dome forms.
- Include shaded edges, pools and landscape in the composition.
- Use the mosque's current guidance for any interior access.
04
Decode the Petronas pair from plan to skyline
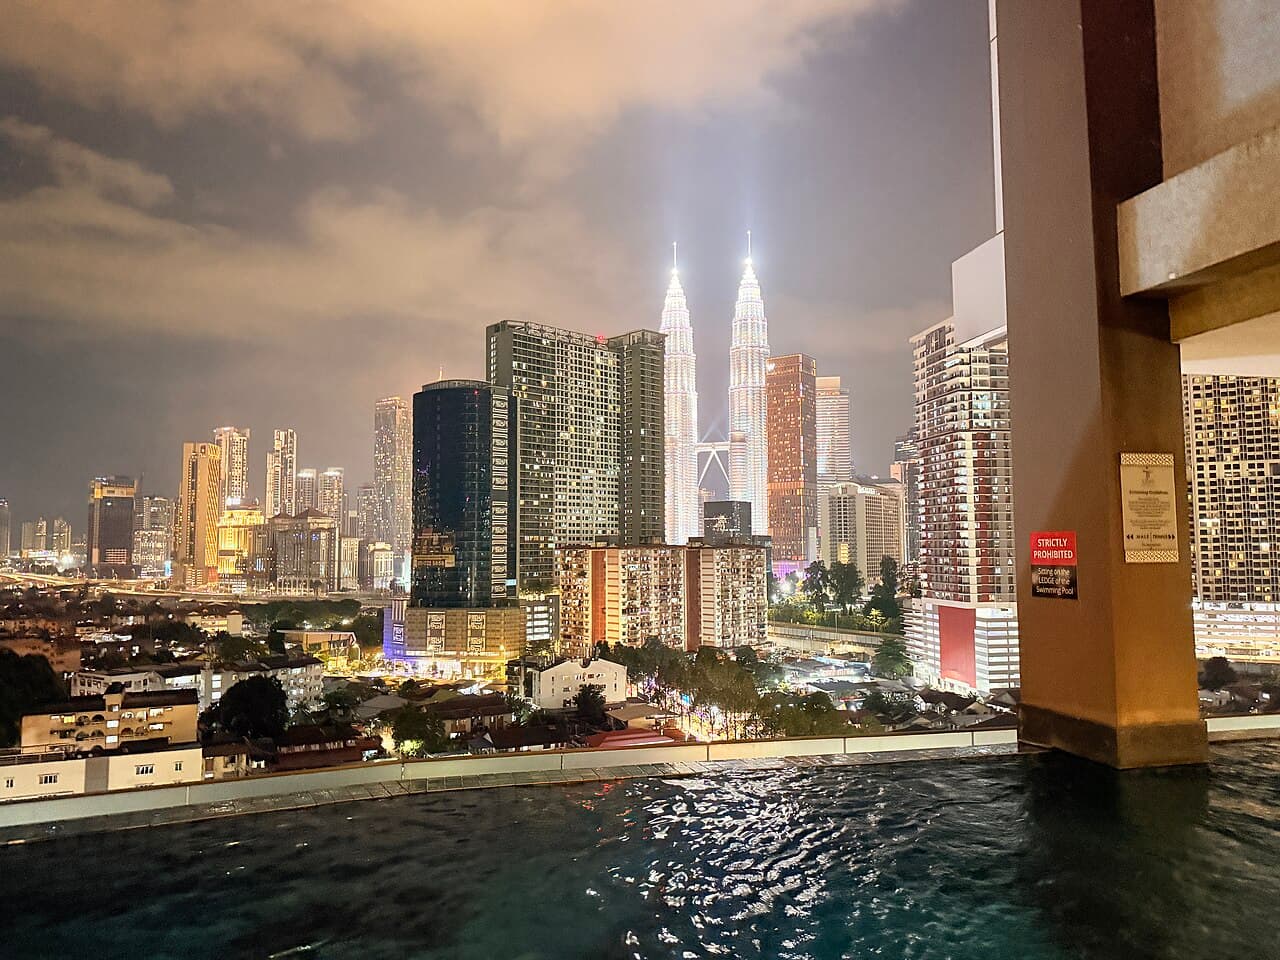
The Petronas Twin Towers are recognisable because structure and symbol reinforce one another. The official design page explains that each floor plate begins with interlocking squares forming an eight-pointed star, expanded with curved bays to create usable space. Stainless steel and glass turn the repeated geometry into a bright exterior, while the skybridge makes the pair read as connected rather than merely adjacent. From KLCC Park, compare the towers' symmetry at a distance with the more complex forms at the base. The official visitor experience adds elevated views, but the central design argument is already visible from public ground level.
- Look for the balance of repeated vertical bands and curved bays.
- Use the skybridge to read the towers as a pair.
- Check official admission if you choose the ticketed experience.
05
Place Merdeka 118 beside the independence precinct
Merdeka 118 cannot be read only as a height record. PNB presents it as part of a precinct that includes Stadium Merdeka and Stadium Negara, with development intended to honour historical and cultural heritage while improving walkability and local activity. PNB also says Stadium Merdeka was restored to its 1957 architectural form between 2005 and 2008. The tower's presence beside that low historic fabric creates a deliberate contrast between commemoration and contemporary development. Some observation and retail elements remain subject to current operating arrangements, so distinguish the completed skyline form from any visitor product advertised for a future or changing date.
- Read the tower together with Stadium Merdeka, not as an isolated record.
- Compare the restored 1957 form with the new vertical precinct.
- Verify current public access through PNB Merdeka Ventures.
06
Use Titiwangsa as a comparison frame
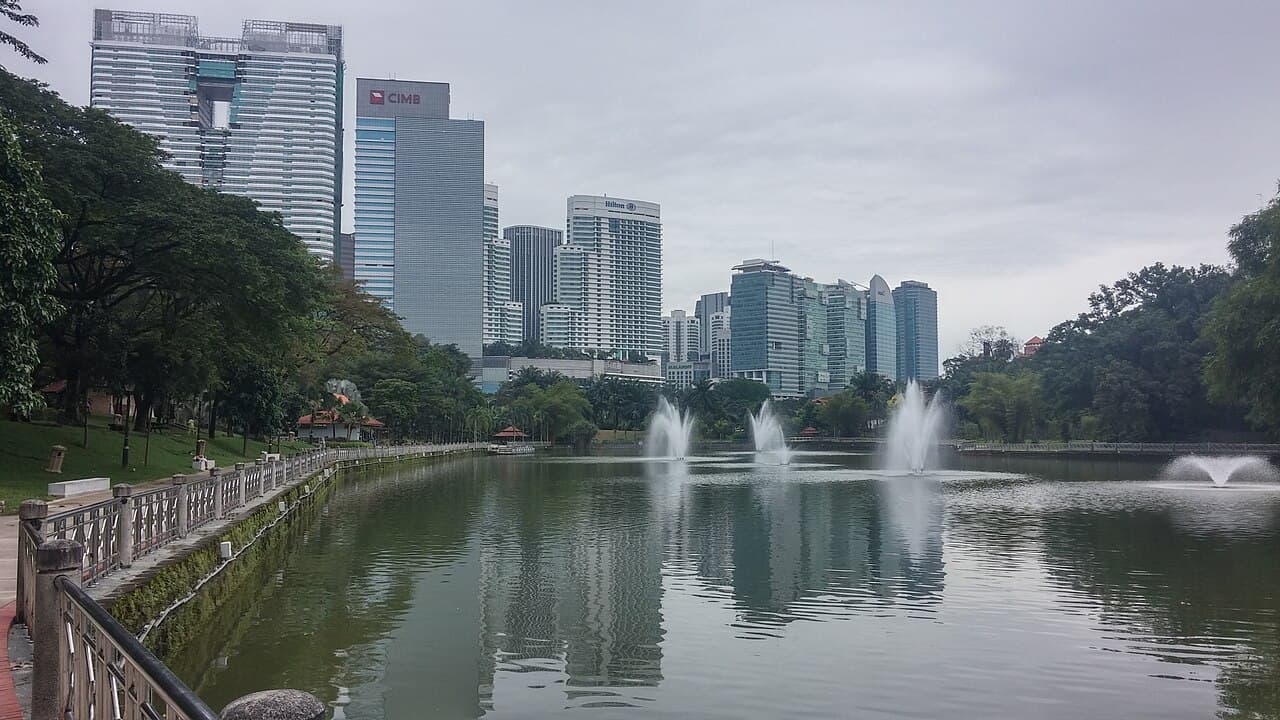
Titiwangsa Lake Park is useful because distance lets several skyline elements occupy the same visual field. DBKL specifically notes the park's skyscraper backdrop and explains that the lake occupies a former mining landscape. From the public park, let the foreground do analytical work: water makes vertical reflections visible, trees hide and reveal tower bases, and the broad horizon shows how individual icons compete with ordinary high-rise fabric. Conditions and construction can alter an exact view, so do not chase a guaranteed social-media angle. The point is to compare scale and silhouette from a civic landscape used for recreation.
- Use water and tree lines to compare tower proportions.
- Notice ordinary buildings as part of the skyline, not visual clutter.
- Check DBKL notices before travelling for a specific park feature.
07
Read from the ground before choosing a high view
A paid observation deck can show city scale, but it can also remove the very building you want to study from the skyline. Begin at Merdeka Square, the public approaches to Masjid Negara, KLCC Park or Titiwangsa Lake Park. At each place, identify one relationship: building to civic field, roof to climate, twin plan to silhouette, or tower to heritage precinct. Only then decide whether an elevated experience answers a remaining question. Consult the operator's current page for admission, opening, weather and access conditions. This sequence turns viewpoint selection into a design choice rather than a race to the highest advertised platform.
- Ask what the high view will reveal that ground level cannot.
- Choose a viewpoint based on the building you want included in the view.
- Use only the operator's current page for mutable visitor details.
Useful answers
Reader questions
Where can I compare Kuala Lumpur's skyline from ground level?
Titiwangsa Lake Park gives a broad skyline frame, KLCC Park reveals the Petronas pair from below, and Merdeka Square shows the older civic horizon. Each answers a different architectural question.
Sources: Dewan Bandaraya Kuala Lumpur; PETRONAS Twin Towers; Bangunan Sultan Abdul SamadWhat makes the Petronas Twin Towers design Malaysian?
The official design account highlights an eight-pointed plan derived from interlocking squares, Islamic geometric ideas, and interior motifs connected with Malaysian handicrafts and weaving patterns.
Sources: PETRONAS Twin TowersWhy include Masjid Negara in a skyline story?
Its modern 1965 design uses a distinctive open-umbrella roof, minaret and climate-aware landscape. It represents a post-independence architectural modernity different from commercial skyscrapers.
Sources: Jabatan Kemajuan Islam MalaysiaCan I visit an observation deck at Merdeka 118?
Do not assume current public operation from the tower's completed appearance or a development plan. Check PNB Merdeka Ventures' official site for the exact observation experience and date-specific access.
Sources: PNB Merdeka Ventures Sdn Berhad; Permodalan Nasional BerhadRead the evidence
Sources and further reading
These sources support the relevant sections above. Plans and comparisons are editorial suggestions. Check operators for current arrangements.
- Bangunan Sultan Abdul Samad ↗Bangunan Sultan Abdul Samad · Research date 14 September 2026
1897 civic building, design team, architectural influences, administrative history and 2026 public reuse.
- Masjid Negara ↗Jabatan Kemajuan Islam Malaysia · Research date 14 September 2026
1965 completion, national meaning, local-modern design, open-umbrella roof concept and climate response.
- Design and Structure ↗PETRONAS Twin Towers · Research date 14 September 2026
Interlocking-square plan, eight-pointed geometry, materials, skybridge and structural design.
- Admission and Ticketing ↗PETRONAS Twin Towers · Research date 14 September 2026
Official channel for current observation-experience admission and planning.
- Merdeka 118 ↗Permodalan Nasional Berhad · Research date 14 September 2026
Precinct purpose, heritage relationship, Stadium Merdeka restoration and current PNB development context.
- About Us ↗PNB Merdeka Ventures Sdn Berhad · Research date 14 September 2026
Precinct ownership, Stadium Merdeka and Stadium Negara custodianship, tower development and current operator context.
- Taman Tasik Titiwangsa ↗Dewan Bandaraya Kuala Lumpur · Research date 14 September 2026
Former mining lake, public recreation landscape and official identification of its skyscraper backdrop.